Use and code path
Occupancy, area, height, fire protection, accessibility, egress, and adopted codes shape the allowable system.
Commercial and development
Evaluate where a panelized enclosure can support the use, code path, site, schedule, and operating plan.
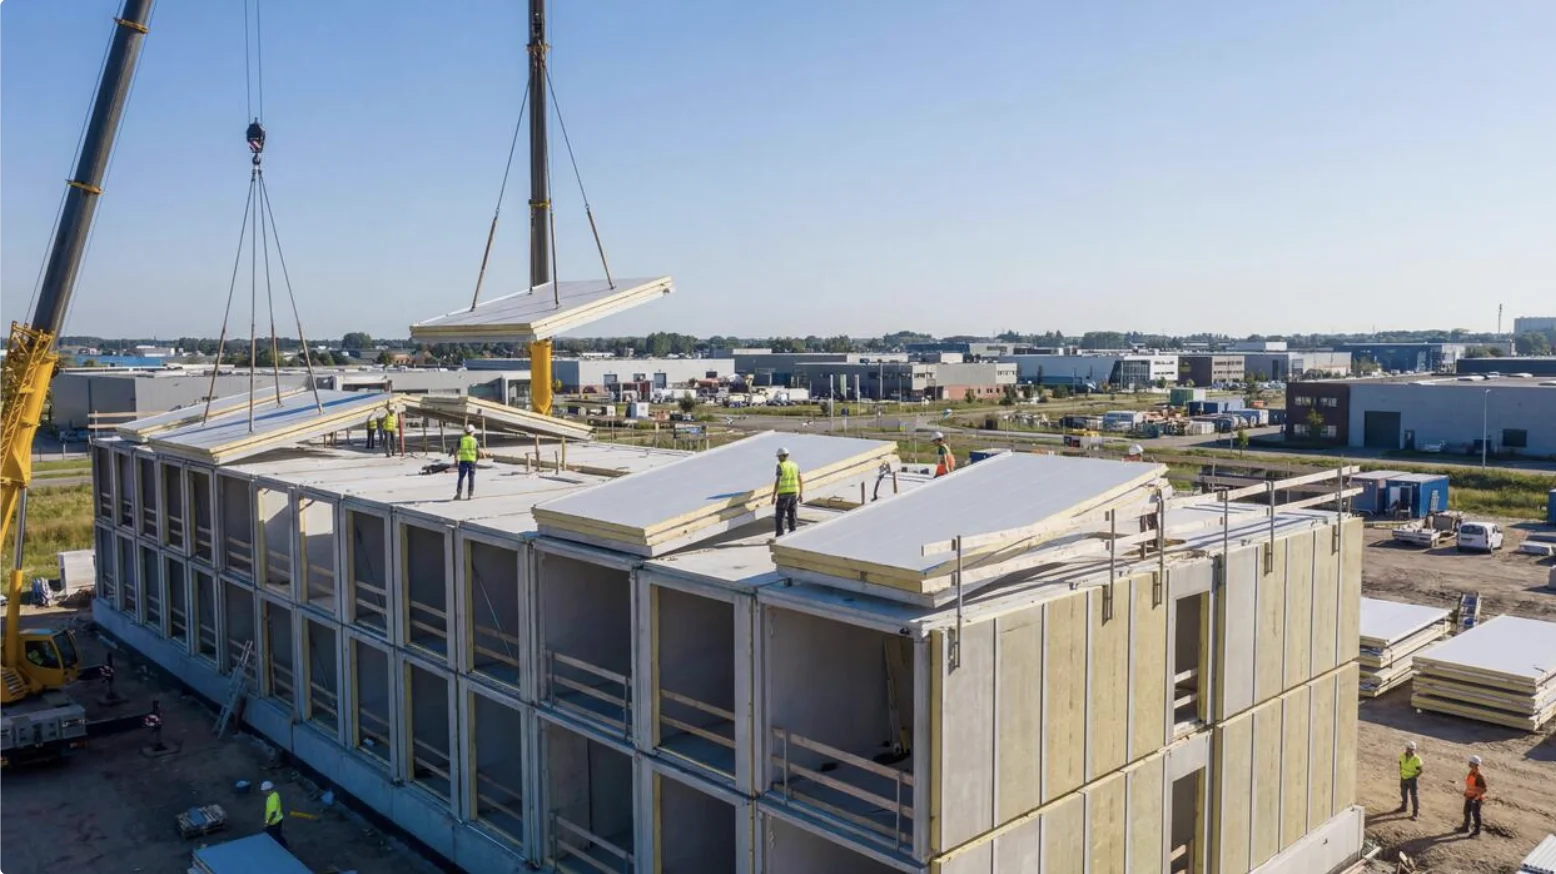
A serious feasibility review
A wall system does not make a site buildable or a pro forma work. The early review must connect both.
Commercial buildings, multiple homes, and small communities can benefit from design discipline and repeatable enclosure details. They also bring more stakeholders, approvals, interfaces, and operating requirements.
Legacy helps frame the project, identify where SIP expertise belongs, and coordinate the questions that should be answered before the design and procurement path harden.
Six feasibility lenses
The useful question is not whether SIPs can be used in general. It is how they fit this building, site, team, and code path.
Occupancy, area, height, fire protection, accessibility, egress, and adopted codes shape the allowable system.
Zoning, access, utilities, drainage, soils, parking, easements, and phasing influence feasibility.
Spans, openings, roof forms, loading, cladding, interiors, and service needs affect panelization.
A prototype can create value when details carry forward without ignoring building and site specific conditions.
Manufacturer capacity, engineering, transport, lifting, storage, crew readiness, and sequence need a shared plan.
Comfort, energy use, maintenance, tenant needs, resilience, and ownership horizon guide the design priorities.
Where the system may fit
Small residential communities
Build to rent homes and duplexes
Mixed residential prototypes
Offices and owner occupied commercial buildings
Community and institutional uses
Other buildings where code, engineering, and operations align
Start a project
Legacy can help organize an initial feasibility conversation and identify the project specific expertise required for the next stage.
Share your project