Site and orientation
Access, grading, utilities, solar exposure, views, drainage, and local requirements influence the design from the beginning.
Custom homes
Begin with the architecture. Strengthen it with a building envelope planned for comfort, control, and long term ownership.
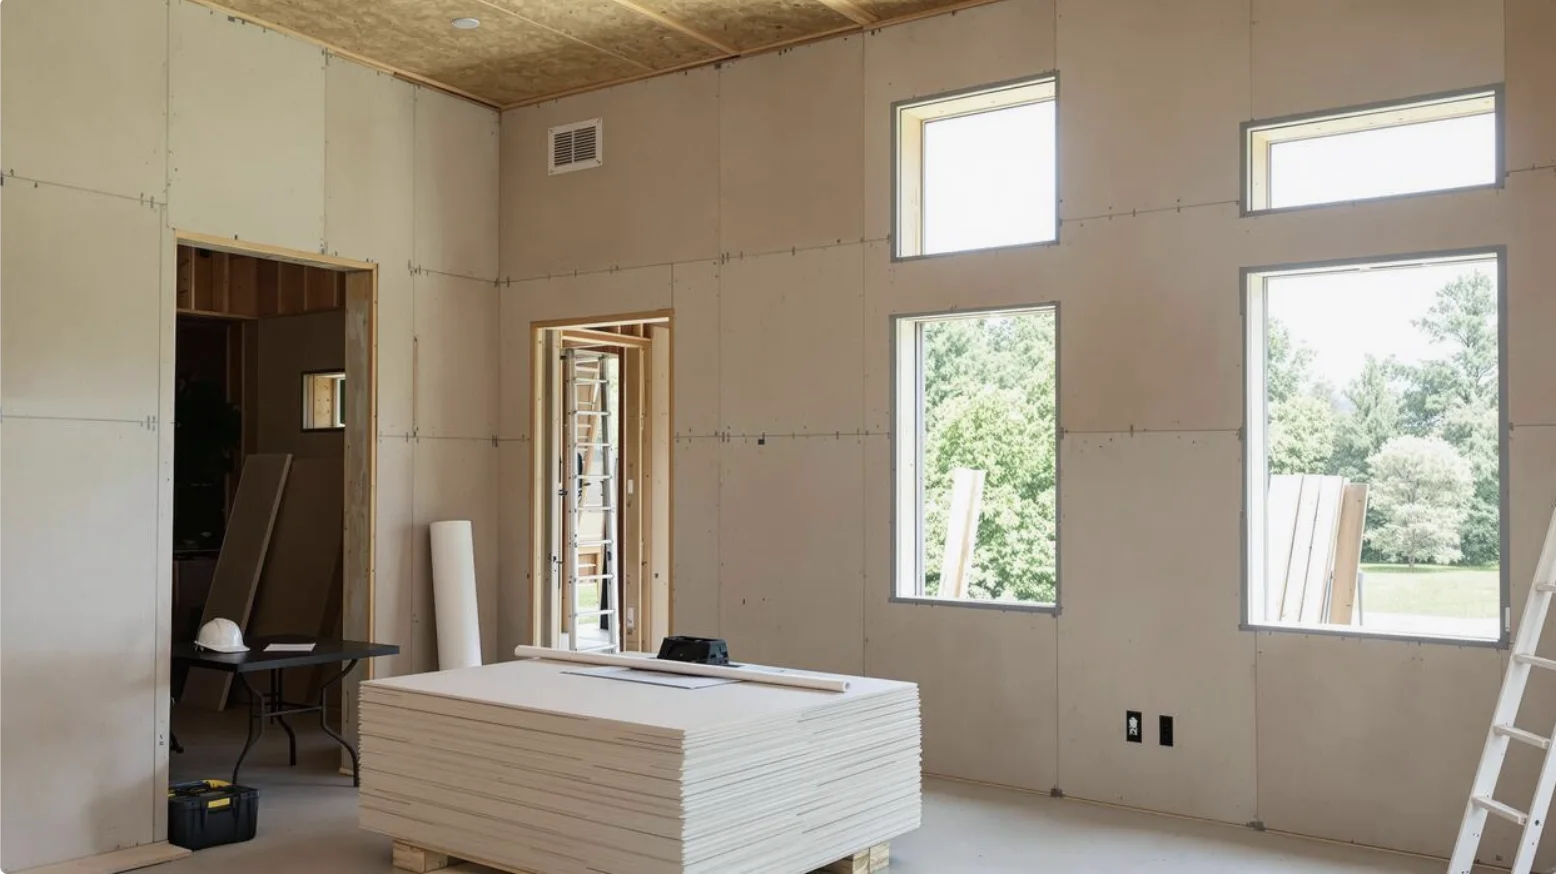
Architectural freedom
The building system sits behind the finishes. Its value is in how structure, insulation, openings, joints, and services are resolved.
A SIP home can be modern or traditional, compact or expansive, simple or highly tailored. The best outcomes start when the architecture and panel strategy develop together.
Early coordination makes room for the details owners actually experience: quiet rooms, comfortable surfaces, useful daylight, intentional views, and mechanical systems sized from real loads.
Four early decisions
Each decision affects the panel package and the quality of the finished enclosure.
Access, grading, utilities, solar exposure, views, drainage, and local requirements influence the design from the beginning.
SIPs can support many styles, but spans, openings, geometry, and panel dimensions benefit from early coordination.
Size, placement, shading, flashing, structure, and thermal performance affect both the architecture and the enclosure.
Electrical chases, plumbing routes, ducts, fresh air, and mechanical space should be planned before manufacturing.
What to bring
Your site address or general area
Plans, sketches, or reference homes if available
Approximate size and room priorities
Budget context and target timing
Comfort, energy, durability, and design priorities
Questions about land, utilities, or feasibility
Design the building people see and the enclosure they will live with every day.See how the process works
Start a project
Legacy can help evaluate the project, frame the next decisions, and determine whether a SIP enclosure fits the architecture and site.
Share your project