Water
Drain bulk water away from the site and shed rain through roofs, cladding, flashing, openings, and drainage planes.
Building science
A good enclosure manages water, air, heat, and vapor while supporting intentional fresh air and practical services.
Four control layers
A strong panel field cannot compensate for weak transitions. Continuity has to survive the full path around the enclosure.
Drain bulk water away from the site and shed rain through roofs, cladding, flashing, openings, and drainage planes.
Connect the air control layer across panels, joints, roofs, foundations, windows, doors, and penetrations.
Maintain insulation continuity through the main assemblies and study unavoidable thermal bridges.
Select assemblies and materials that fit the climate, interior conditions, drying potential, and complete wall or roof design.
The main wall field
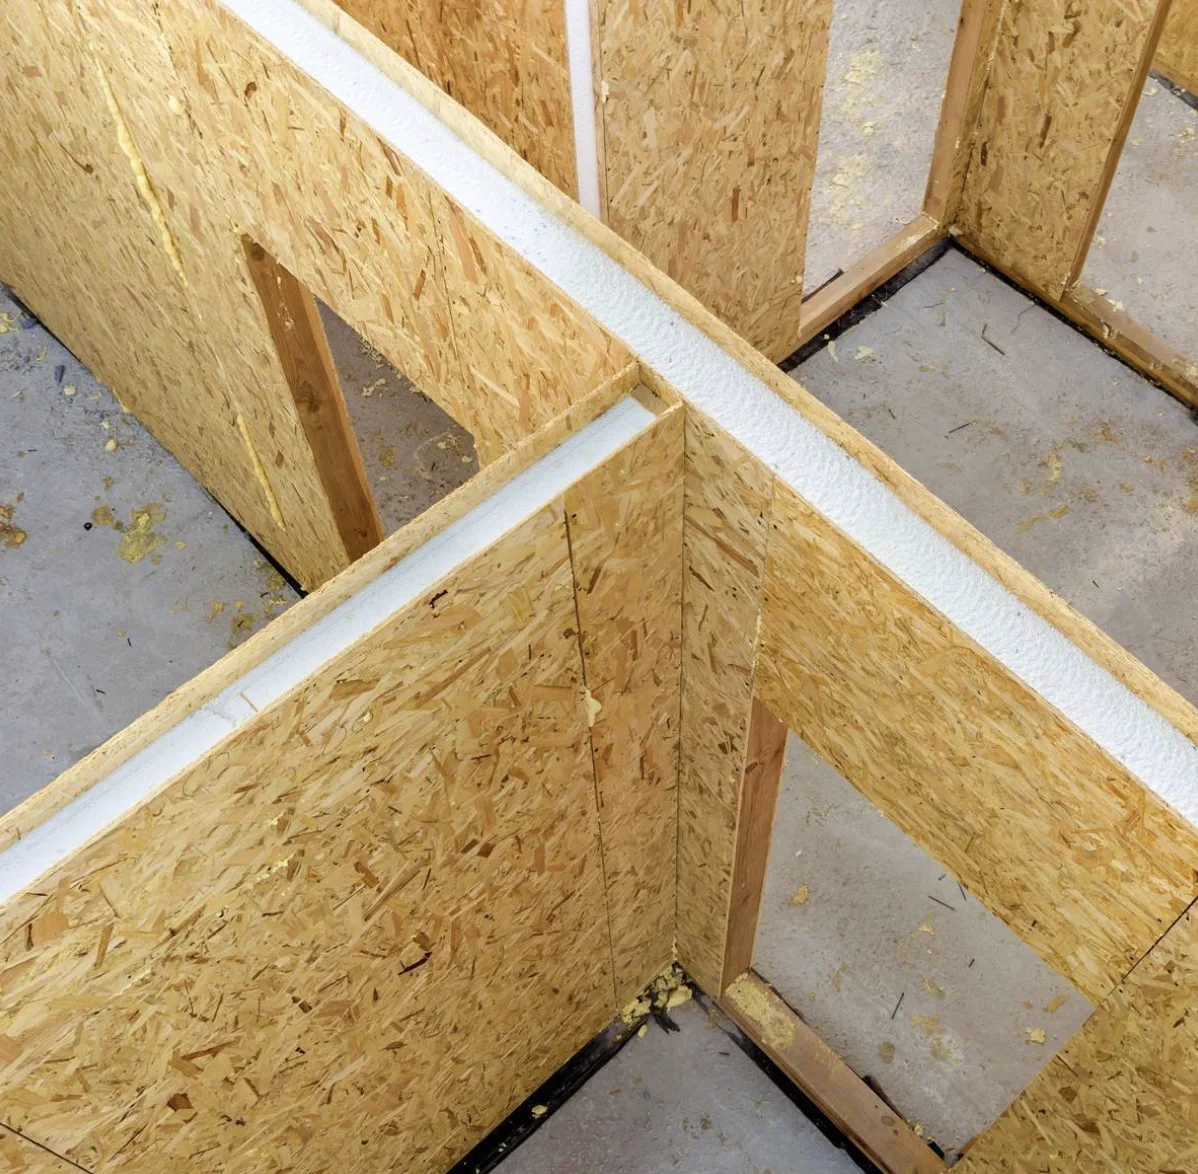
SIPs can reduce repeated framing through the main panel area. The connection strategy still determines whether air, heat, water, and loads move through the enclosure as intended.
Critical transitions
These are project specific design and inspection priorities.
Coordinate sill conditions, capillary control, air sealing, water management, fastening, and tolerances.
Resolve structure, splines, seals, overhangs, ventilation strategy, and water shedding at the transition.
Connect flashing, drainage, insulation, air control, structure, and installation sequence around every opening.
Plan services and equipment so each opening can be supported, sealed, protected, and inspected.
Fresh air and services
Mechanical ventilation, filtration, humidity control, exhaust, pressure relationships, and equipment sizing belong in the design. They are not optional corrections after the enclosure is complete.
Electrical chases, plumbing routes, ducts, equipment, and access also need early coordination so field changes do not compromise the panel or its control layers.
Start a project
Legacy can help identify the enclosure questions that need answers before engineering and manufacturing.
Share your project