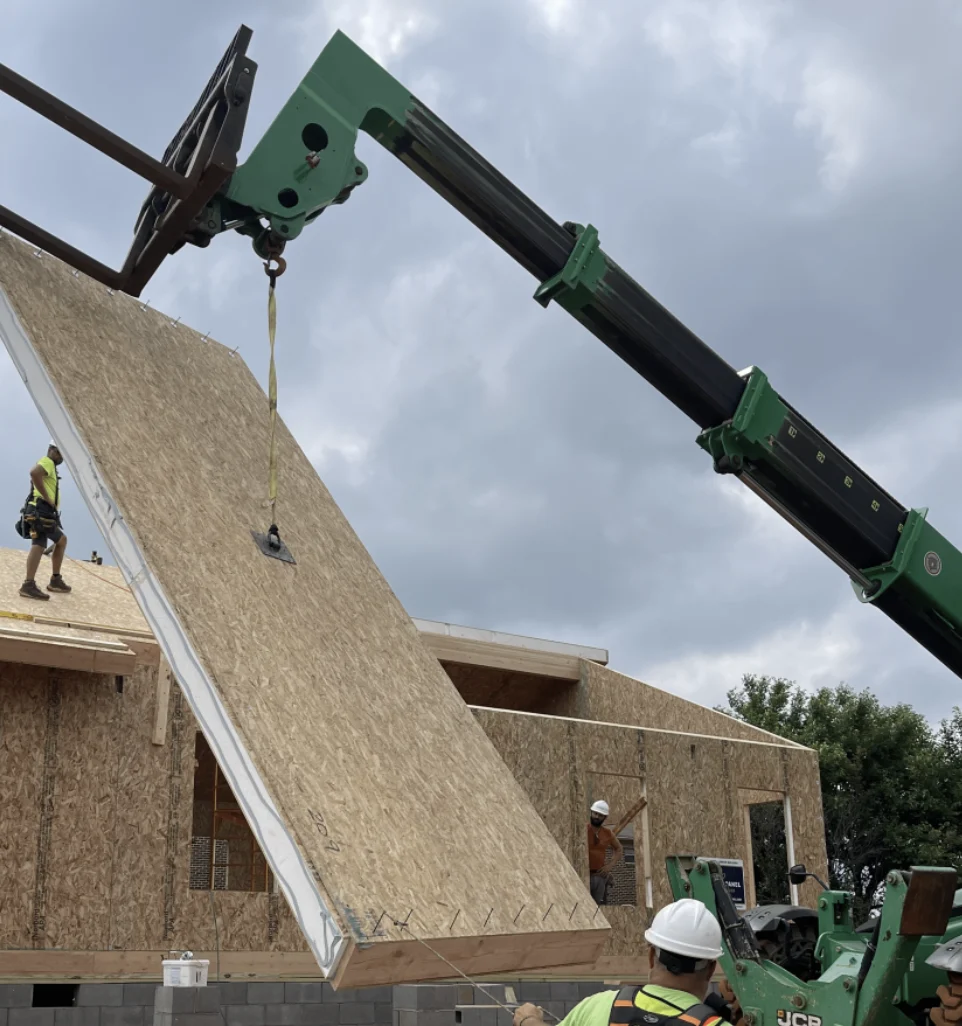
Enclosure assembly
A roof panel in motion
Large components turn design, lifting, crew readiness, sequence, and weather planning into one coordinated field operation.
Projects and concepts
See the material, the lift, and the scale without attaching unverified names, places, results, or Legacy project claims.
Construction in view
These owner supplied images explain the construction system. They do not claim a Legacy role, project location, result, or performance outcome.
Enclosure assembly
Large components turn design, lifting, crew readiness, sequence, and weather planning into one coordinated field operation.
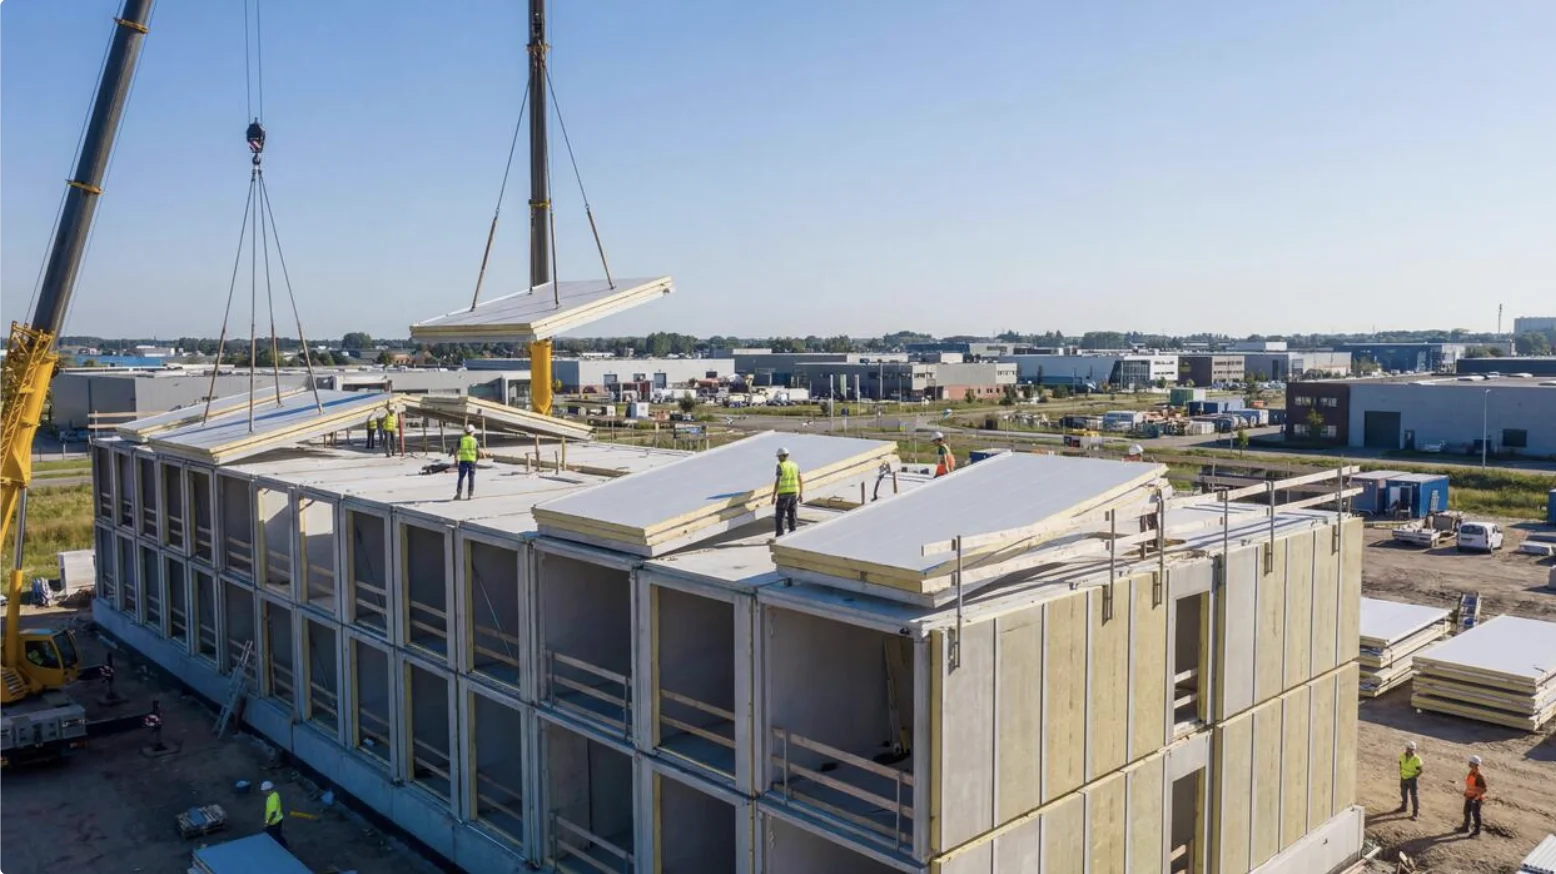
Larger project
Panelized construction at this scale depends on logistics, lifting, repeatable details, site access, and a disciplined installation plan.
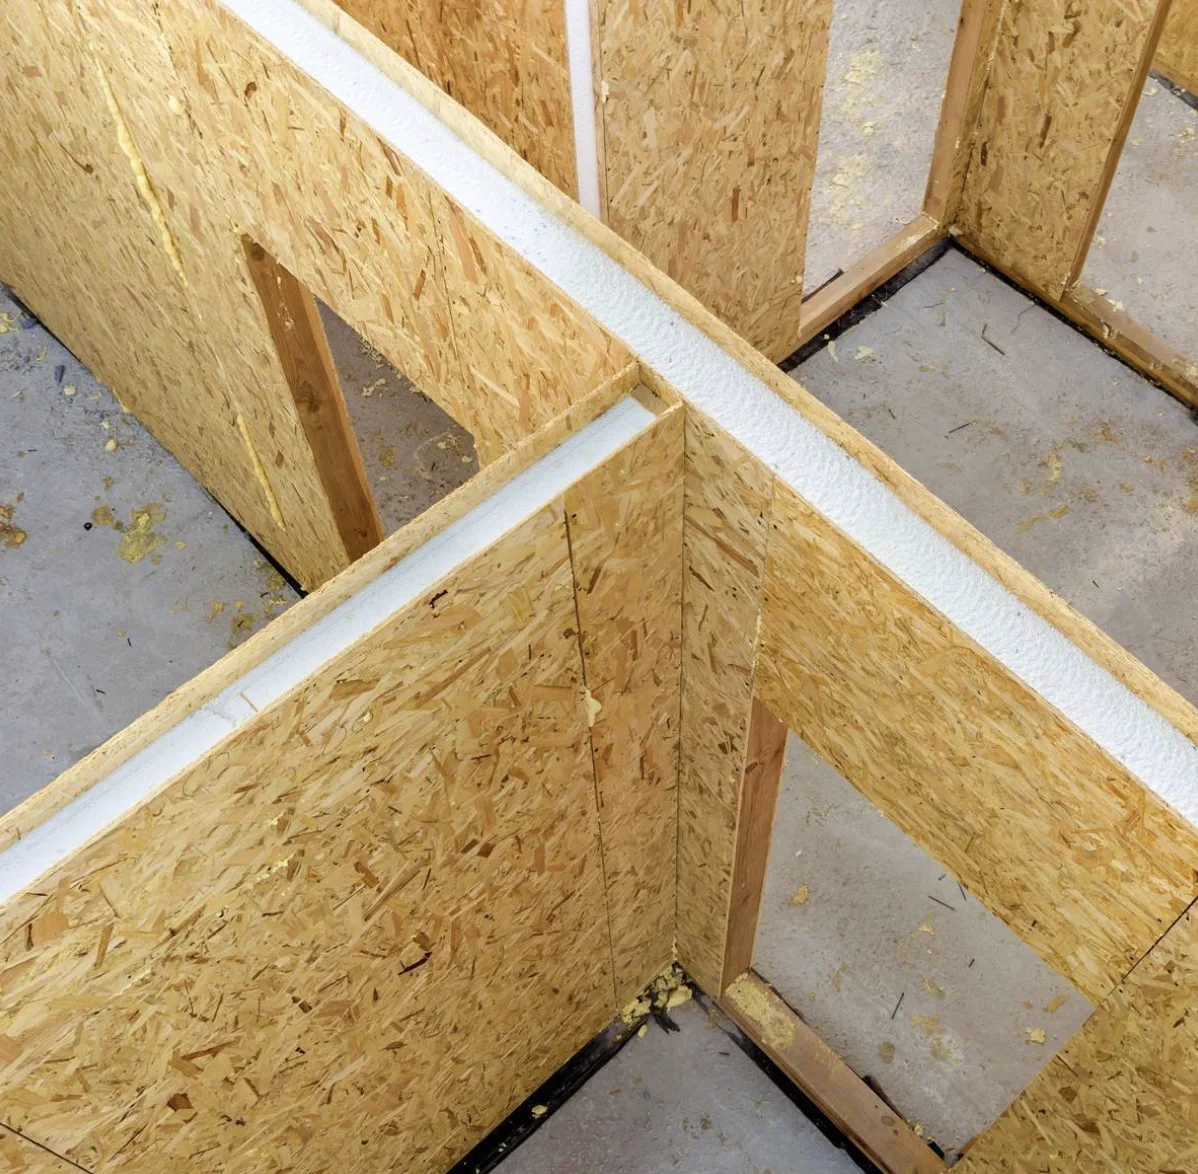
Panel detail
The exposed assembly shows why corners, intersections, openings, splines, fastening, and sealing deserve project specific details.
Project directions
Each path becomes a documented case study only when ownership, scope, location, photography rights, and project details are verified.
Architecture shaped around a specific site, owner, and long term comfort priorities.
Repeatable unit types with deliberate enclosure, separation, services, and operating decisions.
Larger or repeated buildings evaluated against use, code, site, logistics, and business requirements.
Start a project
Start with the land, design, and intended use. The next case study should begin with verified work.
Share your project