Enclosure
Insulation, air leakage, windows, doors, foundations, roofs, and thermal bridges shape heating and cooling loads.
Energy efficiency
A better enclosure can lower heating and cooling loads, but responsible projections require the complete building and real assumptions.
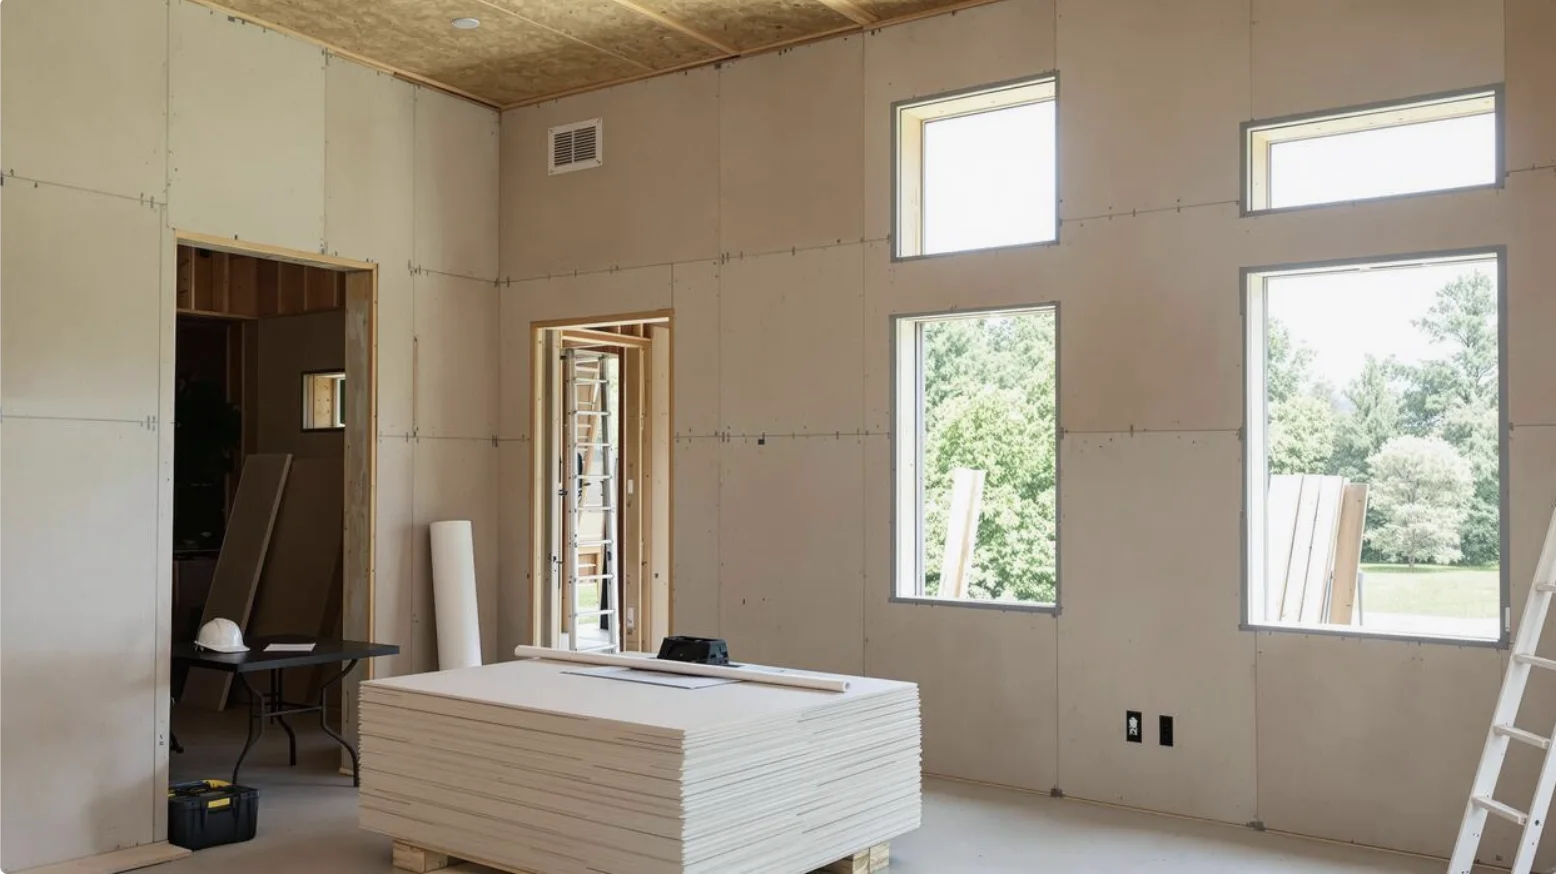
The complete energy picture
Energy use is the result of connected systems, weather, and behavior.
Insulation, air leakage, windows, doors, foundations, roofs, and thermal bridges shape heating and cooling loads.
Equipment sizing, efficiency, duct location, controls, ventilation, filtration, and humidity management affect energy and comfort.
Orientation, glazing, shading, roof form, surface area, and room arrangement influence gains and losses.
Setpoints, schedules, appliances, hot water, lighting, electronics, and occupancy can materially change measured use.
A useful principle
Improve the load before selecting the equipment that serves it.
A qualified mechanical designer should calculate project specific loads and account for controlled ventilation, humidity, glazing, ducts, zoning, and actual enclosure assumptions.
Long term perspective
This educational calculator compounds only the values you enter. It does not predict savings or compare wall systems.
Illustrative cumulative energy expense
$142,726over 30 yearsThis is a simple expense illustration, not a savings forecast. It does not model SIP performance, weather, rate structures, fuel changes, HVAC, or behavior. No project outcome is guaranteed.
Verification
Document enclosure targets in the project scope
Coordinate details across design and manufacturer information
Inspect joints, transitions, openings, and penetrations
Use appropriate testing when included in the project plan
Commission ventilation and mechanical systems
Start a project
Share the comfort, energy, and operating goals that should guide the enclosure and mechanical conversation.
Share your project