Energy
More continuous insulation and a planned air control layer can reduce unwanted heat flow and air leakage.
Why SIPs
SIPs replace many small framing and insulation decisions with larger manufactured components and a deliberate joint strategy.
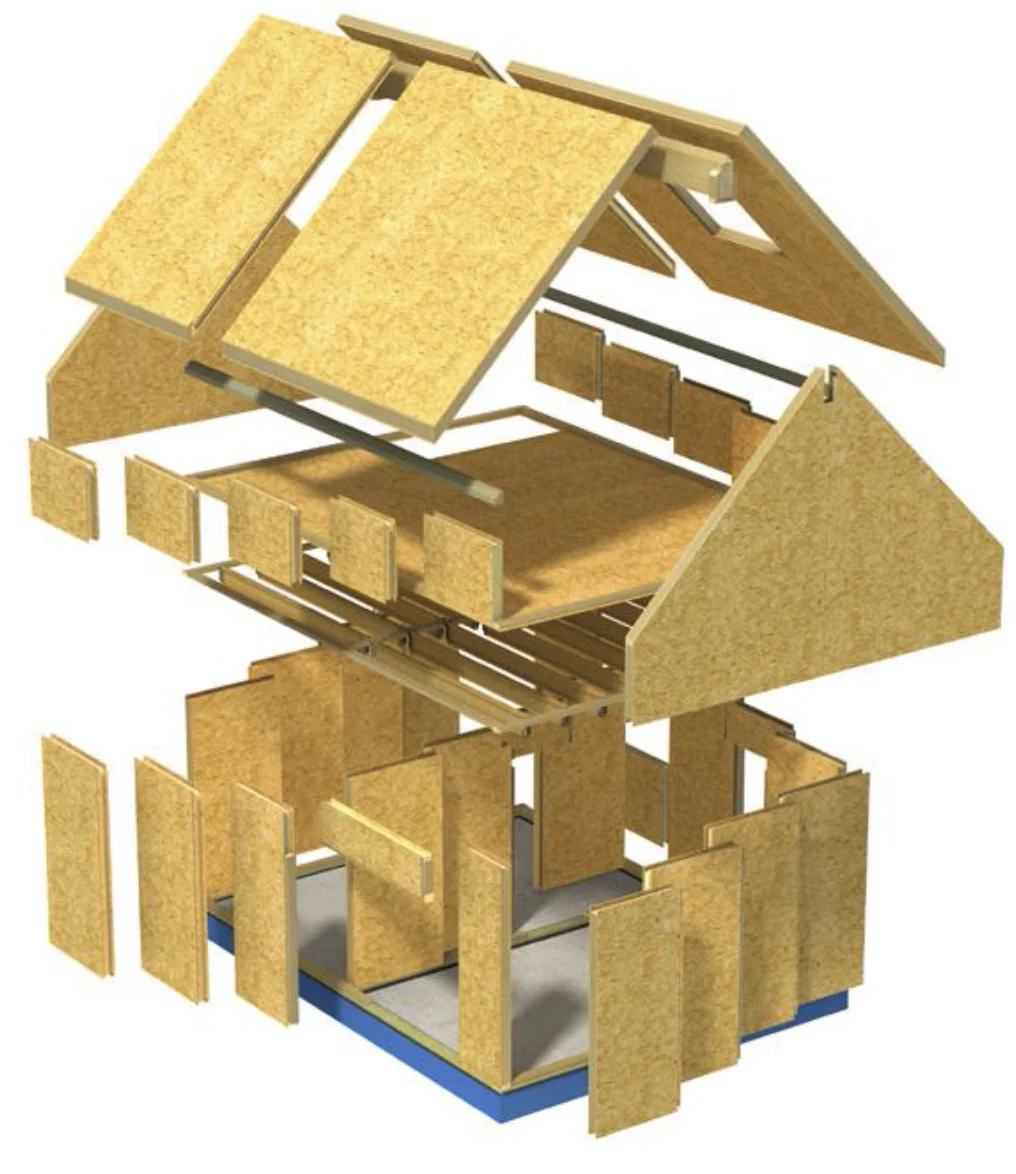
The panel
A rigid insulated core is bonded between structural facings. The panel can be used in walls, roofs, and floors when designed for the project.
The main panel field can provide structure and insulation with fewer repeated framing members than a conventional cavity wall. That can make continuity easier to see and coordinate.
Joints, splines, openings, connections, foundations, roofs, cladding, services, and moisture control remain critical. A SIP is not a substitute for complete building science or project specific engineering.
Five buyer themes
Each theme depends on the complete building, not a panel in isolation.
More continuous insulation and a planned air control layer can reduce unwanted heat flow and air leakage.
Interior surface temperatures, drafts, humidity, glazing, and mechanical design work together to shape how a building feels.
The complete wall, roof, window, door, and ventilation design can support a calmer interior.
Panel drawings and manufacturing move openings, joints, connections, and sequencing into an earlier coordination stage.
Large components can help the enclosure progress efficiently once design, engineering, logistics, crew, weather, and site readiness align.
Assembly comparison
Both systems can produce good buildings. The practical difference is how structure, insulation, joints, and field work are organized.
| Decision | Conventional framing | SIP assembly |
|---|---|---|
| Structure and insulation | Built as separate field installed layers | Combined in a manufactured panel |
| Insulation continuity | Interrupted by repeated framing | Continuous across most of the panel field |
| Primary joints | Many small cavities and framing interfaces | Fewer joints between larger components |
| Planning emphasis | More decisions can happen in the field | Openings and services benefit from earlier coordination |
| Quality control | Depends heavily on field sequencing | Manufacturing and field installation both matter |
Performance depends on design, panel specifications, connections, installation, testing, and the rest of the building.
Go deeper
The technical material is organized by decision, so the homepage can stay focused on the project.
Understand heat flow, air leakage, HVAC sizing, and why operating costs require honest assumptions.
Explore energyFollow water, air, heat, and vapor control through the full enclosure and its most important transitions.
Explore building scienceCompare how conventional framing and SIPs organize materials, labor, planning, and quality control.
Compare systemsPrimary technical references
Start a project
Bring the architecture, land, priorities, and questions. Legacy can help frame the next review.
Share your project